To Buy

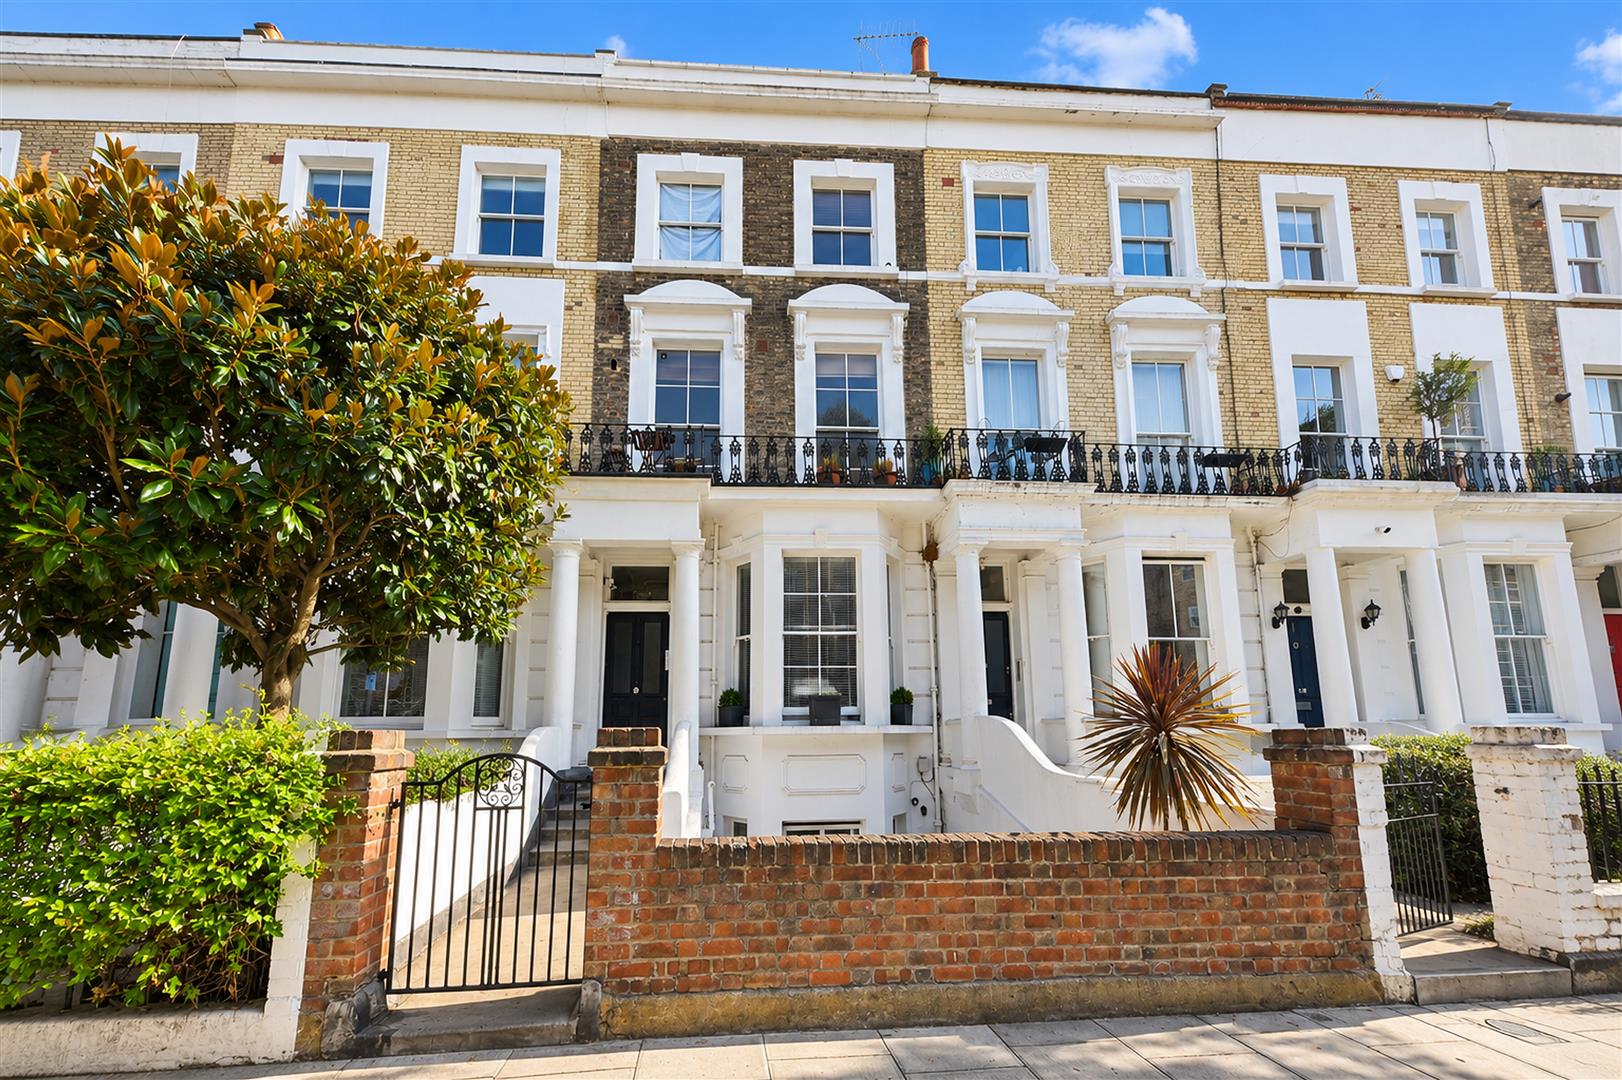
St. Quintin Avenue, London
£3,000,000
To Buy

Grittleton Road, London

£2,500,000
To Rent

Prince Of Wales Terrace, London

£17,850
To Rent

St. Quintin Avenue, London

£17,000

Search

house

Properties

Sort By:  

St. Quintin Avenue, London

For Sale
4 Bed House -  Asking Price £3,000,000

A beautifully renovated four-bedroom semi-detached family home set on one of North Kensington’s most sought-after tree-lined avenues.

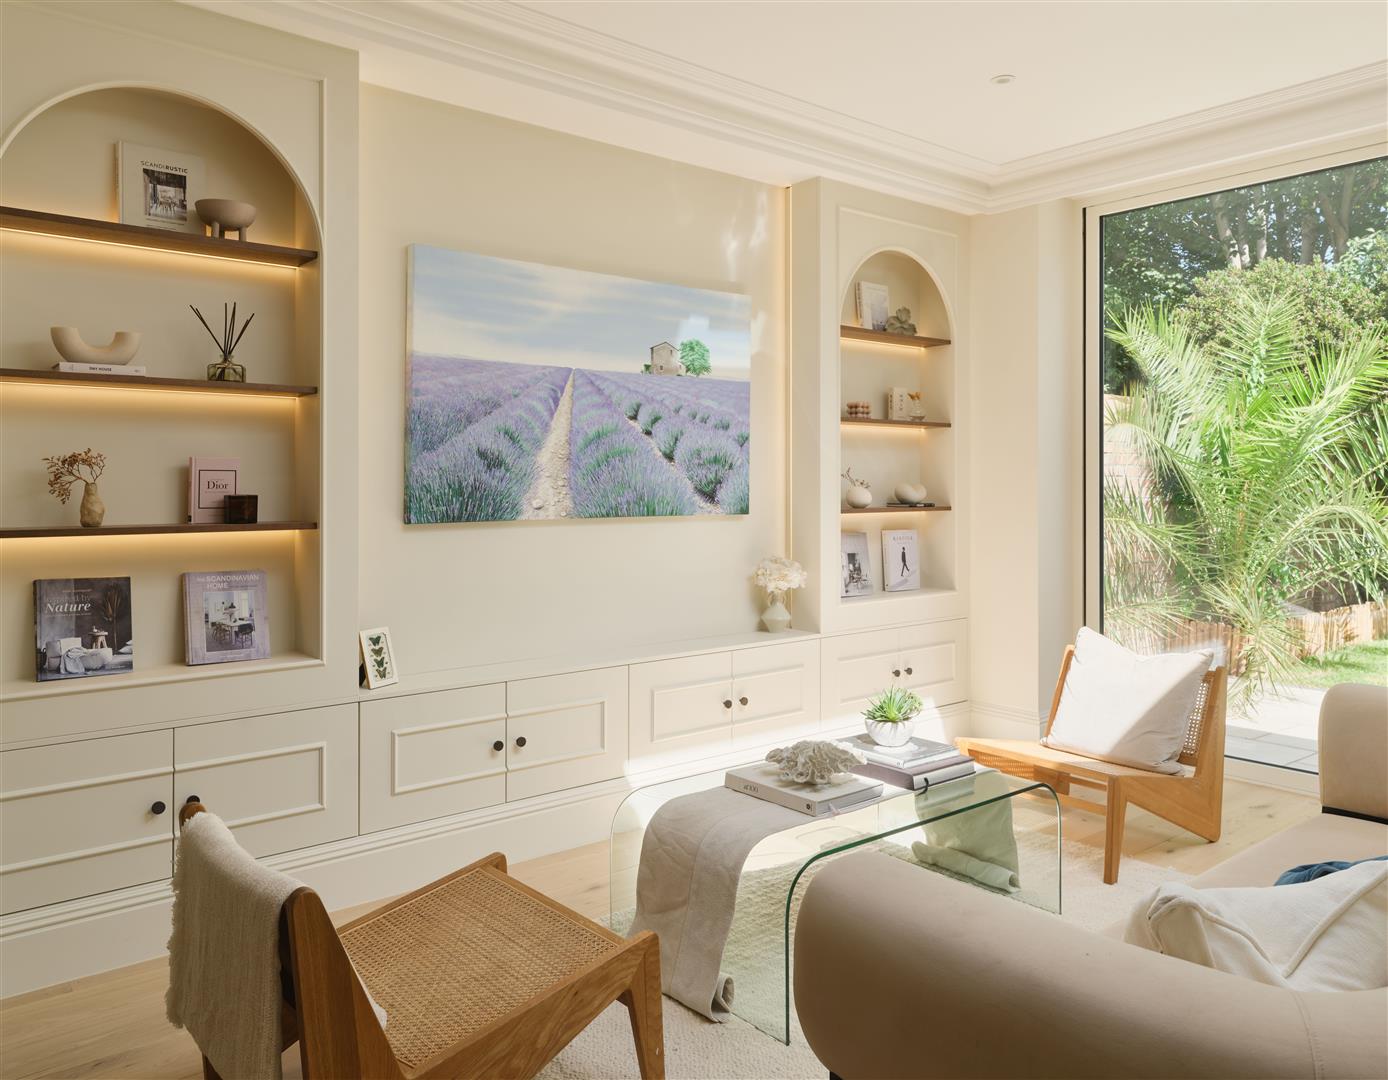
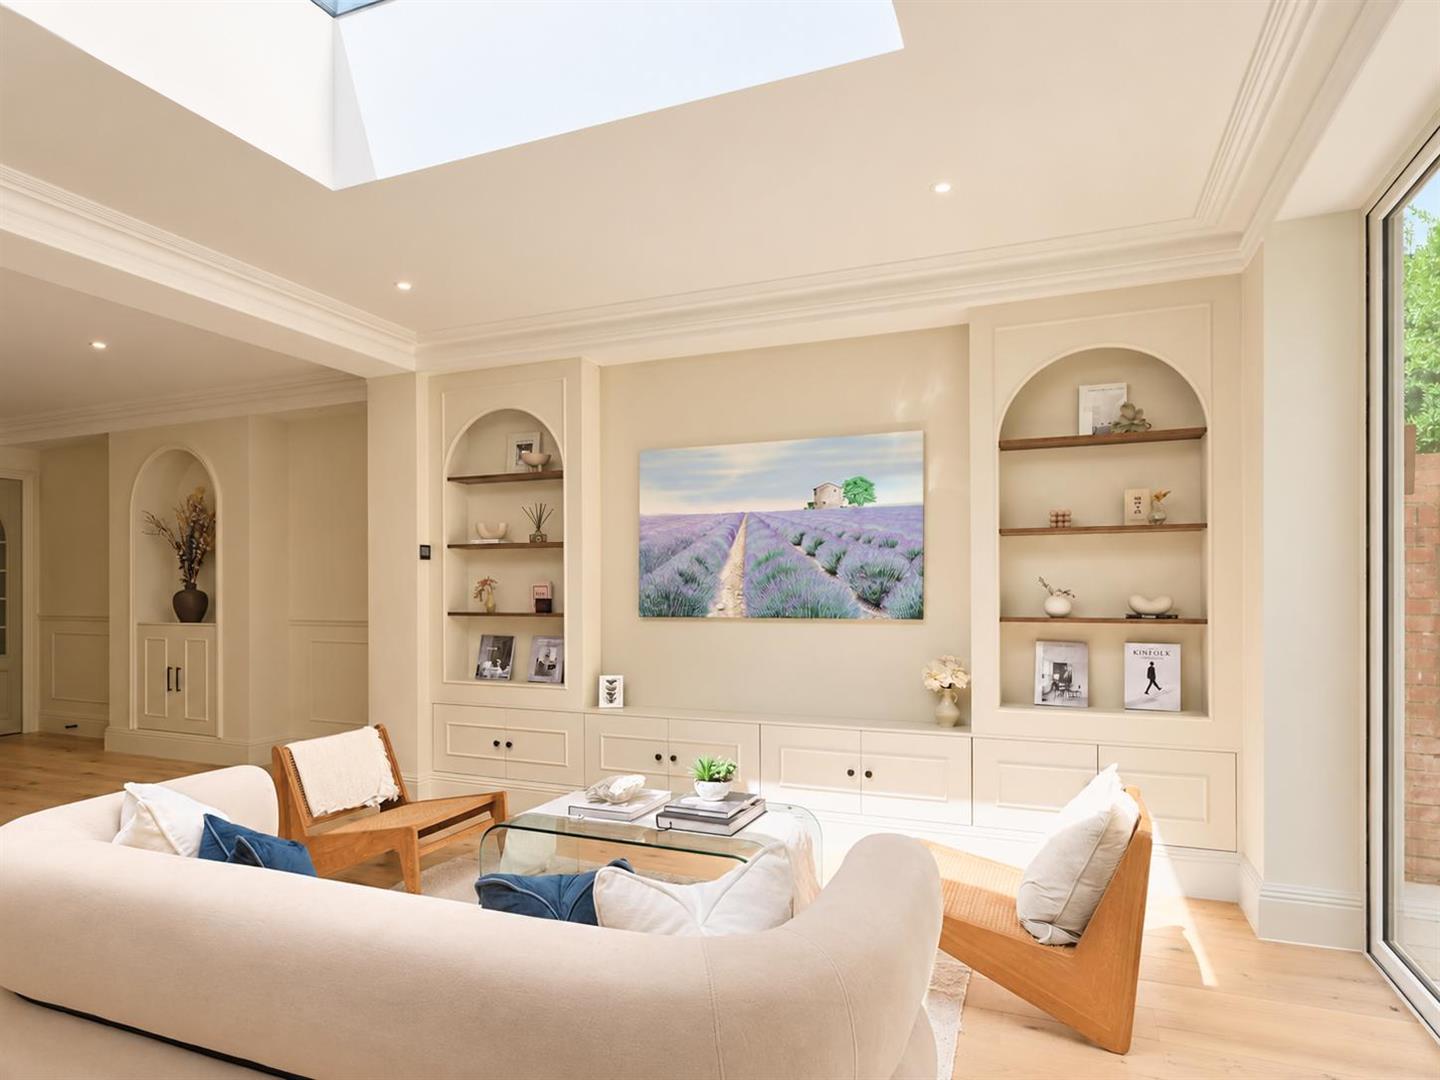
The house is approached via a generous driveway providing off-street parking, with a railed front garden adding to the kerb appeal. Inside, the front reception room is a bay-fronted sitting room dressed with full-height fitted bookcases either side of an open fireplace, ornate ceiling rosework, and rich panelled walls and skirting, all set off by wide-plank oak flooring.

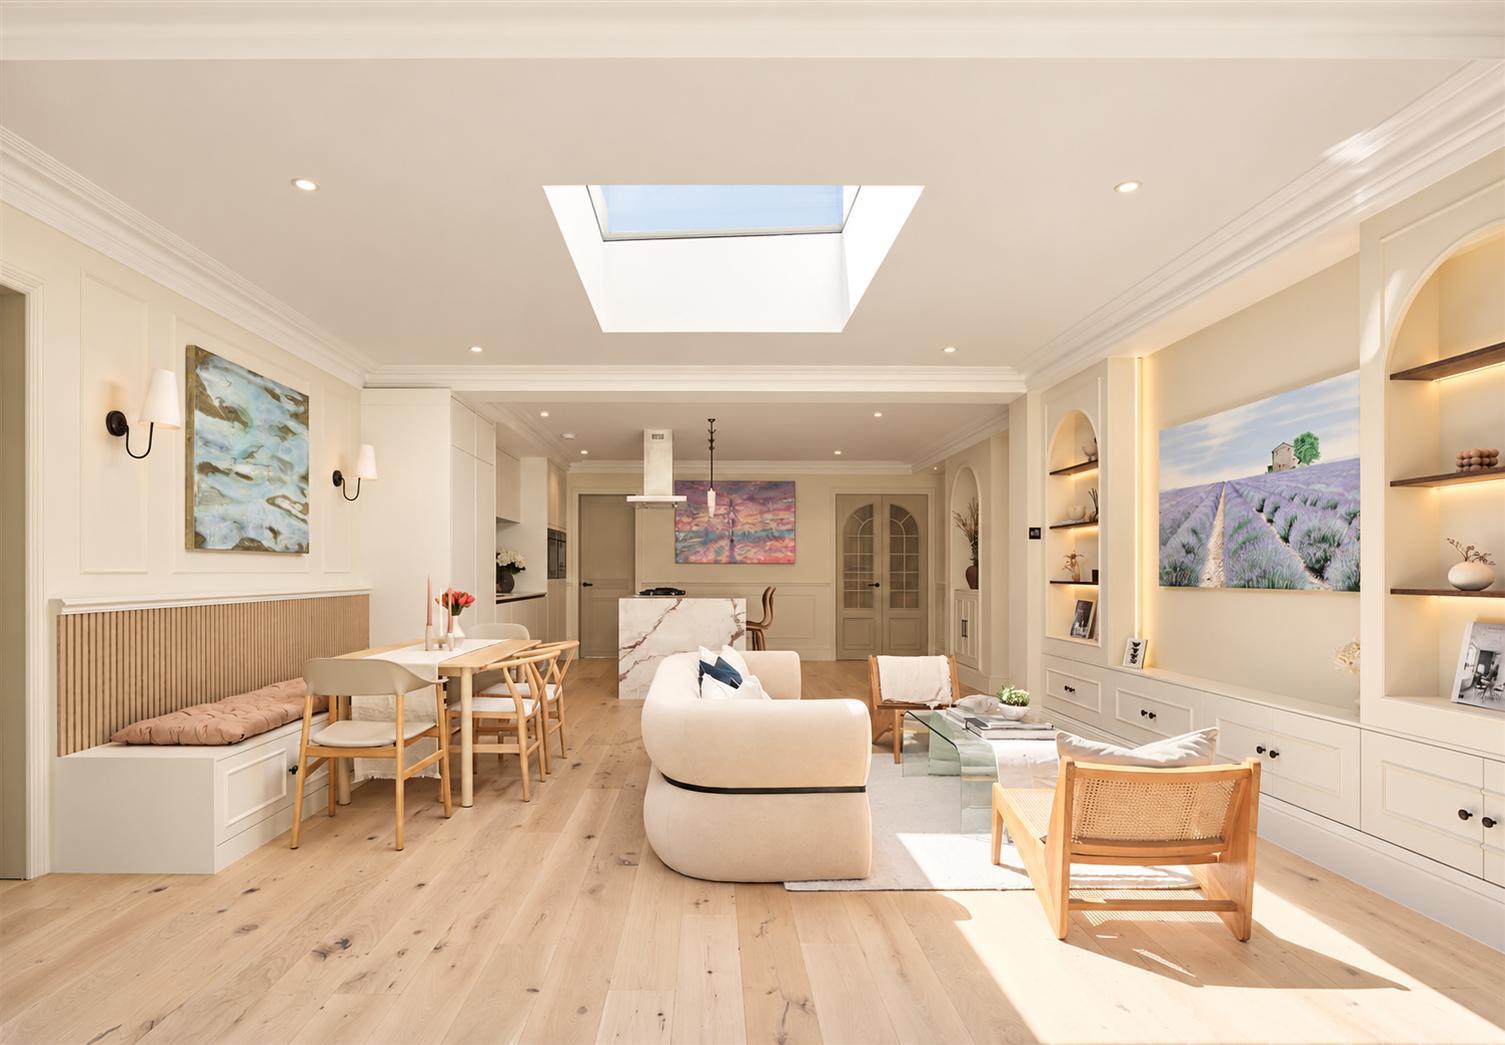
To the rear, the house opens into a stunning kitchen, dining and family space that runs the full width of the building. A sleek handle-free kitchen in soft neutral tones is finished with book-matched marble worktops and splashback, an oversized island with seating, integrated wine fridge and a bank of built-in ovens, all bathed in light from a roof lantern and bi-fold doors that fold back fully onto the garden. A separate utility room and ground-floor WC sit just off the entrance hall, with a further versatile room opening onto the garden — ideal as a snug, playroom or home office.

The private rear garden is 36ft laid mainly to lawn, offering excellent space for outdoor dining and entertaining.

The principal bedroom is a generous double with the benefit of its own dressing room and a fully tiled en-suite bathroom. Two further well-proportioned bedrooms share use of a stylish family bathroom on this level.

A fourth bedroom occupies the top floor with the benefit of useful built-in eaves storage and its own bathroom — a quiet, self-contained space.

St Quintin Avenue sits in the heart of the sought-after St Quintin Park / North Kensington area, within easy reach of the green open spaces in the surrounding area, and well placed for the shops, cafés and restaurants of Ladbroke Grove and Westbourne Park. Excellent transport links are available via Ladbroke Grove (Hammersmith & City, Circle) and Westbourne Park (Hammersmith & City, Circle) underground stations.

More Details

2 4 4 3146sqft

Grittleton Road, London

SSTC
8 Bed House -  Offers In Excess Of £2,500,000

An impressive 3,726 sq ft freehold period terraced house arranged as five self-contained flats, with potential to extend (subject to the usual planning permissions).

Located on Grittleton Road, a quiet side street just off Elgin Avenue, the property is arranged over five levels, three flats have two bedrooms each and two flats have one bedroom each, a separate kitchen and bathroom. All units are currently let on assured shorthold tenancies.

The basement flat benefits from a generous 46 ft private garden with an additional side return, along with a separate front entrance incorporating a store/vault and a front patio accessed via steps from the street.

Ideally positioned close to Maida Vale Underground station, the amenities of Paddington Recreation Ground, and the picturesque canals of Little Venice with its cafés and restaurants. Paddington Station is also within easy reach.

More Details

5 8 5

Aldershot Road, London

For Sale
4 Bed House - End Terrace -  £2,450,000

A stunning, architecturally designed 4 bedroom end of Terrace Home in NW6.

Nestled in a vibrant area equidistant from both Queen’s Park and Kilburn, this home has been newly built to an exacting standard behind the original Victorian façade. The ground floor features a modern kitchen with integrated Smeg appliances, double integrated wine coolers, Lacanche Range and Quooker tap. The kitchen flows into a dining and sitting area with glass fire doors separating the integrated garage. The kitchen has access via double doors to the central courtyard of the house. The ground floor steps down to a utility room, guest WC and separate cloakroom. The highlight of this floor is the magnificent rear living and dining room, the volume and light in this room makes it special. There is a separate side courtyard accessed from the living room with additional access to the central courtyard.

On the first floor mezzanine level there is a forth bedroom which the current owners are using as a gym. There are 2 additional ensuite bedrooms on the first floor both with dressing rooms. On the second floor there is a self-contained studio suite which includes a dressing room, bedroom, kitchenette and shower room. There are 2 additional large storage rooms on this floor.

The house has gas central heating, heated floors to the ground floor and in addition the house is fully airconditioned.

More Details

3 4 4 2648sqft

Hopefield Avenue, London

For Sale
3 Bed House -  Asking Price £1,800,000

A rare opportunity to purchase an unmodernized Victorian detached house on Hopefield Avenue ideally situated between Salusbury Road and Queens Park itself . The current two storey house can easily be extended into the side return and the loft, as many others have done on the road, with the usual permissions. The ground floor is currently arranged as two receptions , one used as a dining room leading on to a separate kitchen which has access to the south west facing garden, a guest cloakroom, a large bright reception and further bedroom to the front of the house, also having access to the sunny 30ft plus garden. On the upper floor there are three good sized double bedrooms and a family bathroom. Freehold. Benefits include the property location of a 2 minute walk to the shops and cafes of Queens Park and the tube, and in the other direction the amenities of the park.

More Details

2 3 2

Hanover Road, London

For Sale
5 Bed House -  £1,650,000

A traditional five bedroom recently renovated and extended semi detached house measuring 2666 sq ft including a studio in the large south facing garden. The substantial property arranged on three floors comprises an impressive open plan kitchen and diner looking south to a sunny 82 ft garden. Featuring some exposed brickwork and kitchen island with informal dining seating, and also a formal dining area. Benefits include a separate reception/tv room, also an office room and utility room as well as a guest cloakroom. There are four good sized bedrooms, one en-suite and a family bathroom. On the top level is a large master bedroom with en-suite. The garden studio is fitted with water and electricity. Further benefits include proximity to Queens Park and its tennis courts, and Kensal Rise tube station as well as the shops and cafes of Chamberlayne Road. Freehold.

More Details

2 5 3 2435sqft

Abinger Mews, London

SSTC
6 Bed House - Mid Terrace -  £1,399,000

A delightful four-six bedroom home on Abinger Mews with the benefit of off street parking for up to 3 cars. The property has been modernized throughout and comprises a 32 ft reception and contemporary kitchen, and leading through to a glass conservatory dining room with doors through to the lovely private garden and guest WC. On the first floor the accommodation comprises two bedrooms, one double and one single a bathroom and further reception room. The second floor comprises a further two bedrooms, one with an en-suite and a further shower room all tastefully tiled. Whilst the top floor has been utilized with sky lights, to become another useful bedroom with wardrobes. Benefits include being gated and proximity to the shops and cafes of both Maida Vale, Clifton Road, both tubes at Warwick Avenue and Maida Vale and the picturesque canals of Little Venice and their restaurants and bars. Freehold.

More Details

1 6 3 2001sqft

Surrendale Place, London

For Sale
2 Bed House -  Asking Price £875,000

An extremely bright and welcoming modernised two bedroom garden flat with two bathrooms measuring an impressive 913sq ft on Surrendale Place situated in a well maintained period building with charming good sized private garden. The accommodation features a semi open plan reception which leads through to the pretty secluded garden, off the reception. The double bedroom to the back of the flat has views out to the garden with space for an office desk, whilst the generous sized master bedroom measuring 16ft11″ has a contemporary en-suite shower room, with the flat benefitting from a further shower room. There is also a store room to the front of the flat under the communal stairs. Located close to the junction of Shirland Road and within a 7 minute walk to the tube at Warwick Avenue and the picturesque canals of Little Venice and easy reach of Paddington Station. Long lease.

More Details

2

Maple Mews, London

SSTC
3 Bed House -  £650,000

A contemporary and bright freehold home set within Maple Mews, an exclusive gated development off Kilburn Park Road. Arranged over three floors, this elegant red-brick house offers a ground-floor garage with off-street parking, a single bedroom and a guest cloakroom. The first floor features a generously proportioned 17’6″ open-plan reception and kitchen, bathed in natural light and enhanced by two French doors with Juliet balconies. The top floor comprises two well-presented bedrooms and a modern family bathroom.

The house is a short walk away from the vast array of shops, restaurants and cafes on Elgin Avenue and Kilburn High Road as well as the green open space of Paddington recreation ground. There are extensive transport links within easy reach with Kilburn High Road station (Overground line) just 0.2 miles away, Kilburn Park station (Bakerloo line) just 0.3 miles away, Maida Vale station (Bakerloo line) 0.4 miles away and Queen’s Park station (Bakerloo and London Overground lines) 0.8 miles away.

More Details

1 3 1

Prince Of Wales Terrace, London

To Let
3 Bed House -  £17,850 pcm

The East Penthouse at Prince of Wales Terrace is an opulent 1,181 sq. ft, three-bedroom duplex apartment with superb views over Hyde Park and London. It is impeccably interior designed and fitted to the highest specification to suit modern lifestyles.

The three bedrooms all benefit from ensuite bathrooms with natural marble, bespoke vanity units, mirrored cabinets, bathtub or walk in shower, Aquavision TVs, Zuchetti Italian designer chrome ware with 200mm rainfall shower heads, Toto style VitrA V-care WC with automatic open/close seat lid.

The top floor comprises a sleek fitted kitchen with Carrara quartz kitchen worktops and Cohiba marble surfaces, bespoke high-gloss veneered kitchens with Gaggenau and Miele appliances, luxury bespoke joinery to the living room and bar. The bar has a wine cooler and ice making machine.

Full height Schuco sliding glazed doors leading to roof terrace with an outdoor bio-fuel fireplace and 55” Samsung Terrace 4K QLED Outdoor Smart TV, perfect for hosting guests and warm weather entertaining.

Crestron smart touchscreen controls operating AV / Music, DALI lighting, Penthouse door controls, heating / comfort cooling systems, CCTV access and curtains. Alexa voice control linked to Crestron.

• 65” Samsung Smart televisions with Apple TV in receptions
• 50” Samsung Smart televisions in primary bedrooms
• 43” Samsung televisions in second bedrooms
• 32” Aqua vision televisions in primary bathrooms
• 5.1 surround-sound Sonos system in receptions with Sonos soundbar to all bedroom televisions,

Wi-Fi enabled with BT telephone lines and high-speed Virgin broadband. iPad to control Crestron system.

More Details

1 3 3 1055sqft

St. Quintin Avenue, London

To Let
4 Bed House -  Per Month £17,000 pcm

SHORT LET – 3 Months or less
All bills included

A beautifully renovated four-bedroom semi-detached family home set on one of North Kensington’s most sought-after tree-lined avenues.

The house is approached via a generous driveway providing off-street parking, with a railed front garden adding to the kerb appeal. Inside, the front reception room is a bay-fronted sitting room dressed with full-height fitted bookcases either side of an open fireplace, ornate ceiling rosework, and rich panelled walls and skirting, all set off by wide-plank oak flooring.

To the rear, the house opens into a stunning kitchen, dining and family space that runs the full width of the building. A sleek handle-free kitchen in soft neutral tones is finished with book-matched marble worktops and splashback, an oversized island with seating, integrated wine fridge and a bank of built-in ovens, all bathed in light from a roof lantern and bi-fold doors that fold back fully onto the garden. A separate utility room and ground-floor WC sit just off the entrance hall, with a further versatile room opening onto the garden — ideal as a snug, playroom or home office.

The private rear garden is 36ft laid mainly to lawn, offering excellent space for outdoor dining and entertaining.

The principal bedroom is a generous double with the benefit of its own dressing room and a fully tiled en-suite bathroom. Two further well-proportioned bedrooms share use of a stylish family bathroom on this level.

A fourth bedroom occupies the top floor with the benefit of useful built-in eaves storage and its own bathroom — a quiet, self-contained space.

St Quintin Avenue sits in the heart of the sought-after St Quintin Park / North Kensington area, within easy reach of the green open spaces in the surrounding area, and well placed for the shops, cafés and restaurants of Ladbroke Grove and Westbourne Park. Excellent transport links are available via Ladbroke Grove (Hammersmith & City, Circle) and Westbourne Park (Hammersm

More Details

2 4 4 3146sqft

St. Quintin Avenue, London

To Let
4 Bed House -  Per Month £12,500 pcm

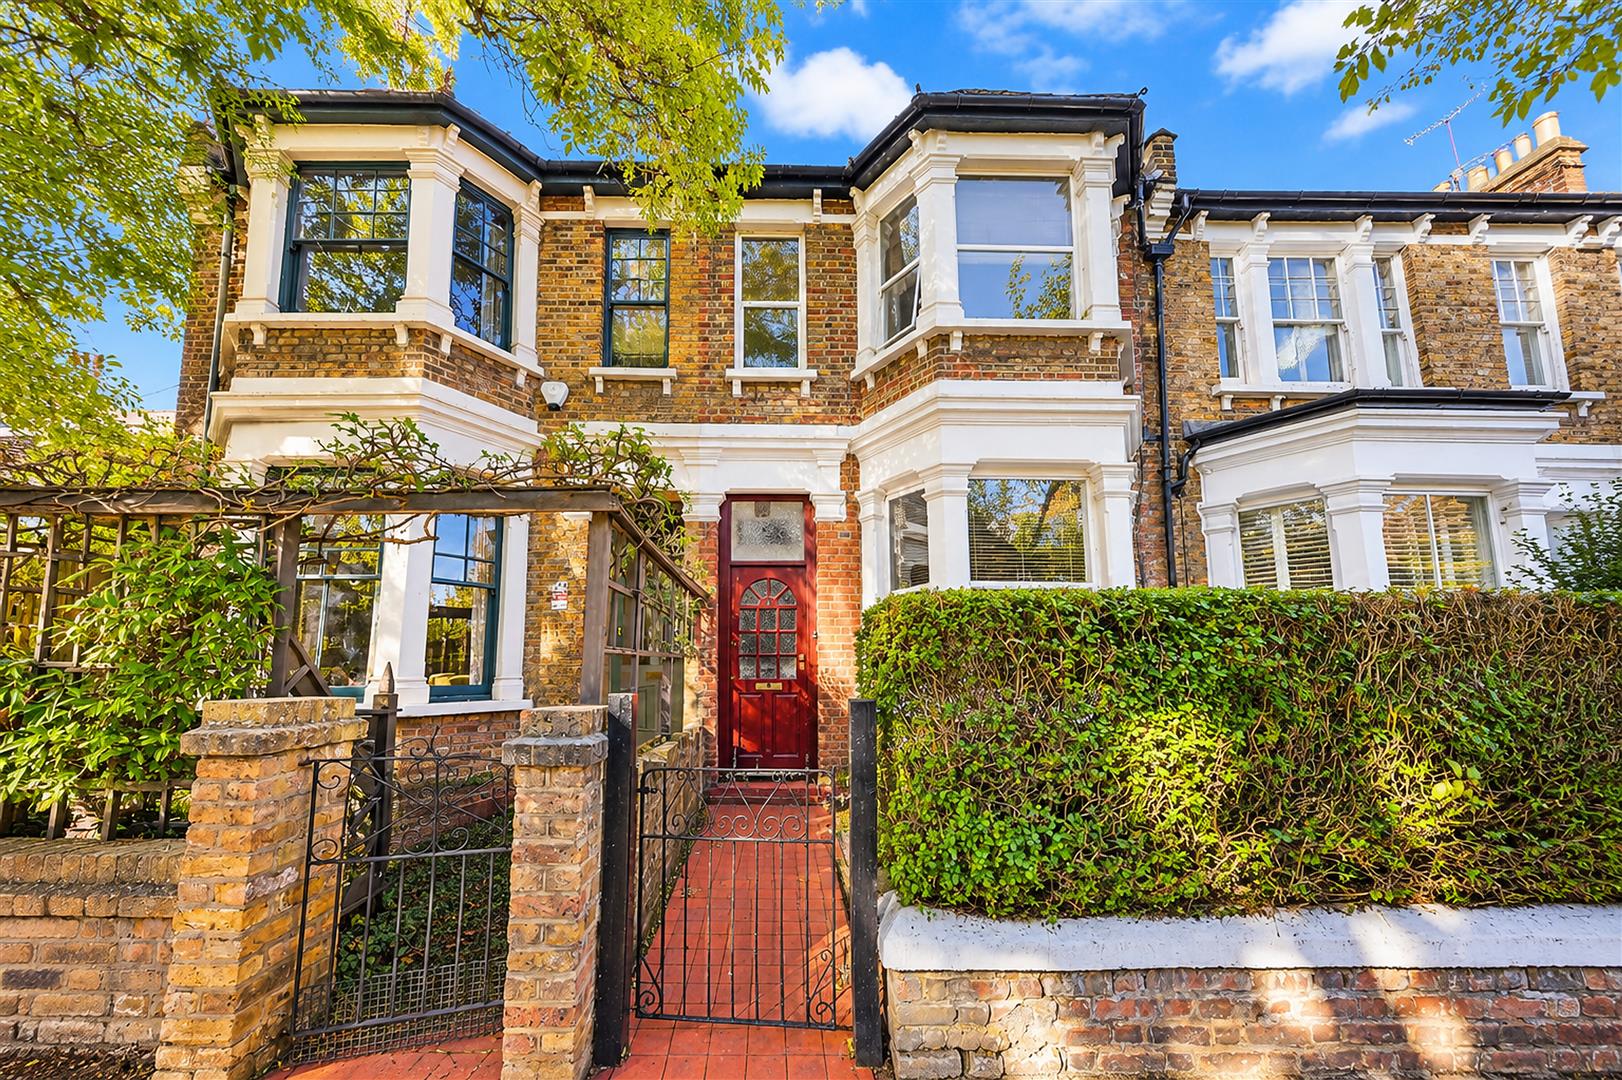
A beautifully renovated four-bedroom semi-detached family home set on one of North Kensington’s most sought-after tree-lined avenues.

The house is approached via a generous driveway providing off-street parking, with a railed front garden adding to the kerb appeal. Inside, the front reception room is a bay-fronted sitting room dressed with full-height fitted bookcases either side of an open fireplace, ornate ceiling rosework, and rich panelled walls and skirting, all set off by wide-plank oak flooring.

To the rear, the house opens into a stunning kitchen, dining and family space that runs the full width of the building. A sleek handle-free kitchen in soft neutral tones is finished with book-matched marble worktops and splashback, an oversized island with seating, integrated wine fridge and a bank of built-in ovens, all bathed in light from a roof lantern and bi-fold doors that fold back fully onto the garden. A separate utility room and ground-floor WC sit just off the entrance hall, with a further versatile room opening onto the garden — ideal as a snug, playroom or home office.

The private rear garden is 36ft laid mainly to lawn, offering excellent space for outdoor dining and entertaining.

The principal bedroom is a generous double with the benefit of its own dressing room and a fully tiled en-suite bathroom. Two further well-proportioned bedrooms share use of a stylish family bathroom on this level.

A fourth bedroom occupies the top floor with the benefit of useful built-in eaves storage and its own bathroom — a quiet, self-contained space.

St Quintin Avenue sits in the heart of the sought-after St Quintin Park / North Kensington area, within easy reach of the green open spaces in the surrounding area, and well placed for the shops, cafés and restaurants of Ladbroke Grove and Westbourne Park. Excellent transport links are available via Ladbroke Grove (Hammersmith & City, Circle) and Westbourne Park (Hammersmith & City, Circle) underground stations.
More Details

2 4 4 3146sqft

Prince Of Wales Terrace, London

To Let
2 Bed House -  £12,068 pcm

An elegant 854 sq ft apartment positioned on the second floor with oblique views over neighbouring rooftops looking towards Hyde Park. The apartment entrance leads to a large reception room with three large windows flooding the room with natural light with bifold doors onto the adjacent kitchen.

The dark oak floored kitchen comes complete with:

• Tuscan Calacatta marble worktops
• Hand-built kitchen units
• Integrated Miele oven
• Induction hob
• Microwave
• Fridge-freezer
• Dishwasher
• Quooker taps for hot and cold water
• Wine fridge

The master bedroom has built-in wardrobes, an ensuite bathroom with underfloor heating, mirror-fronted cabinet units with integrated demister, and double doors opening onto a Juliet balcony. The large second bedroom also has an ensuite bathroom with underfloor heating and mirror-fronted cabinet units with integrated demister.

More Details

2 2 2

area guides

Living in London is like a dream, sprinkled with vibrant local neighbourhoods, distinctive spots and unique independent independent brands that make up London’s cultural tapestry.

WHAT PEOPLE HAVE TO SAY

"I have both purchased and sold properties through Braithwait. They also manage a rental property for me. From start to end Stuart and his team offer a fantastic and highly personal service. Above and beyond helpful. I can't recommend them enough!"

Tracy Shaw - Google Review

"From sale to purchase - Stuart and his team were with us all the way! They coordinated with a solicitor, mortgage broker, movers and even cleaners to make the transition from selling our old home to moving into a new one seamless. We would wholeheartedly recommend Braithwait!"

Livia Mordant - Google Review

"Can’t go wrong with Braithwait, Stuart and everyone else really endeavoured to find me the perfect property. They clearly understand the local area very well."

Jordan Swailes - Google Review

"I would highly recommend this independent local agent. They went above and beyond the call of duty in every aspect of my tenancy and I am eternally grateful for all the staff who were so helpful and kind."

Lina Elliot - Google Review

I couldn't have been happier with the service provided by Braithwait in helping me find a new rental property. The Lettings Manager, Luke, went above and beyond in meeting my needs and exceeding my expectations. He was always available to answer any questions and I felt the service provided by him and his team to be personal and of very high quality. I would highly recommend Braithwait.

Elyse Waller - Google Review

"Rui was really human with us. He is extremely professional, organised and helpful. He is smart, calm. He made our move-in easy. If you want to get the same experience I would suggest him."

Fleurine F - Google Review